


Aravalli Views
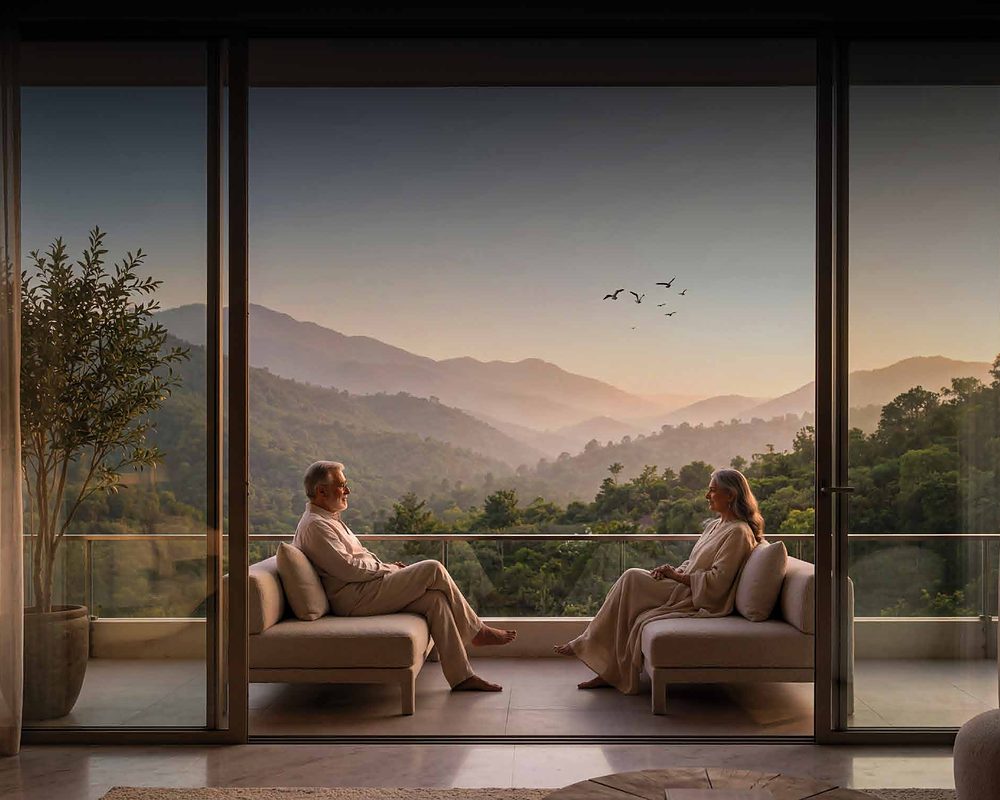
Four towers on 4.6 acres with uninterrupted Aravalli views.



Project RERARC/REP/HARERA/GGM/1076/808/2026/48
RERA Approved

Uninterrupted Aravalli Views
Sector 79, Gurgaon
2.5, 3 & 3.5 BHK Residences · Starting From ₹1.96 Cr.*
Uninterrupted Aravalli views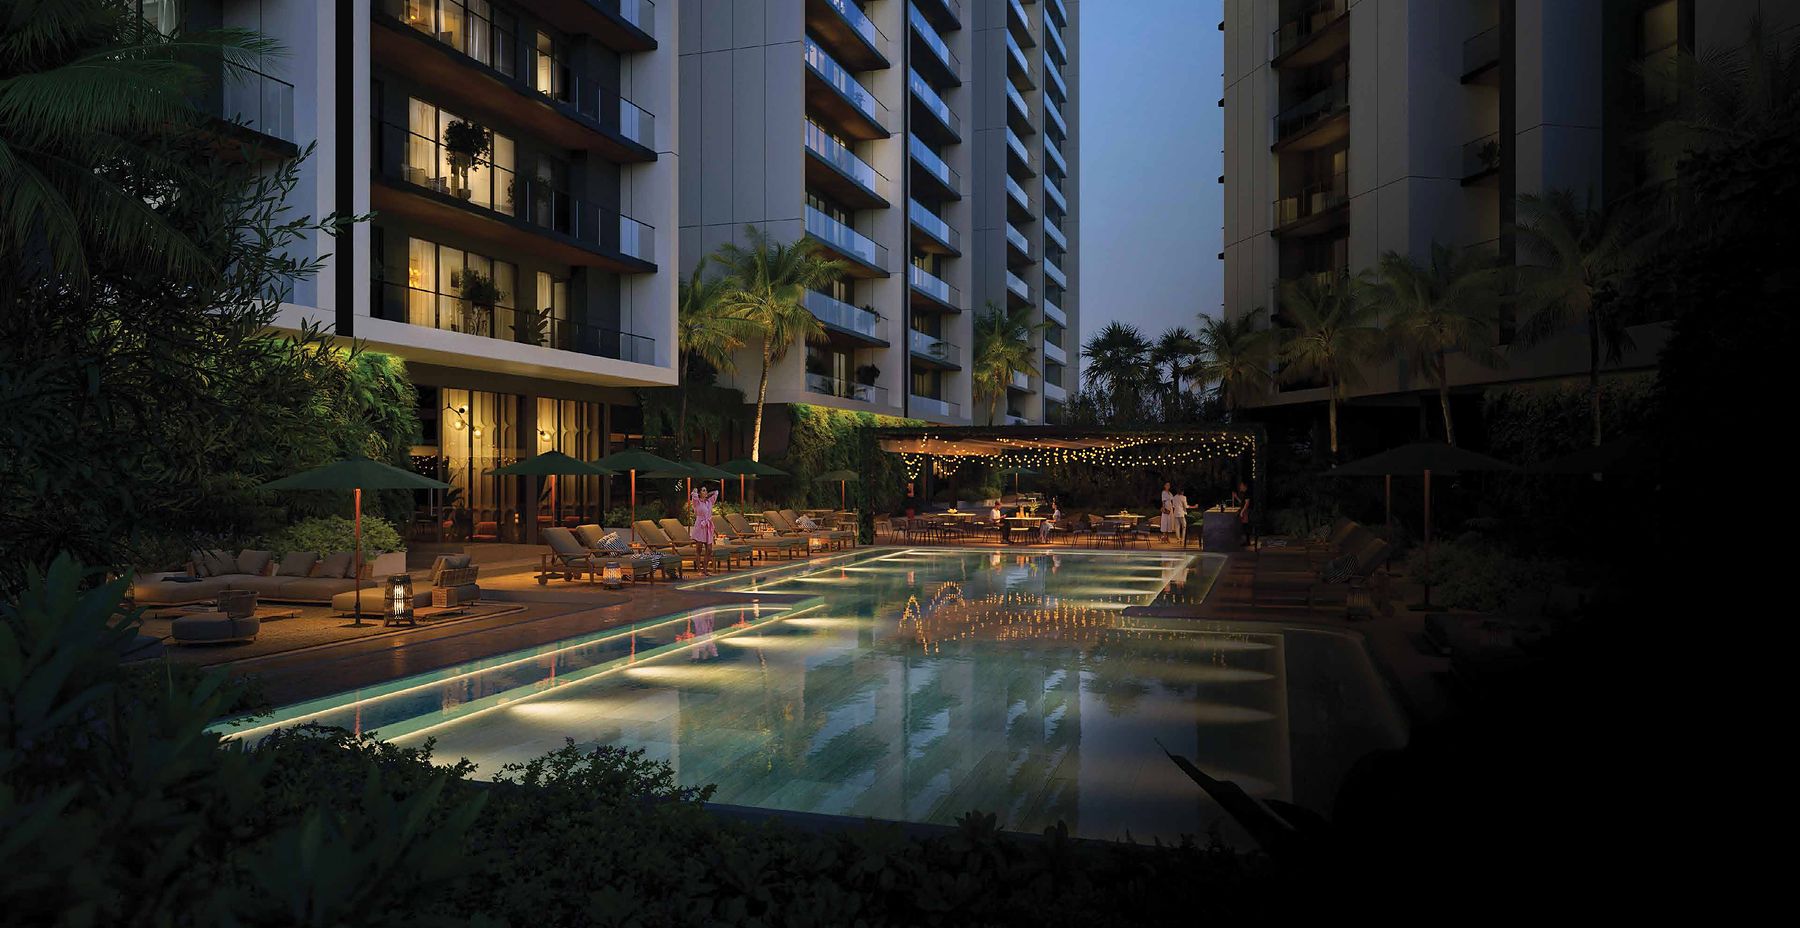 Unwind at the Skyline Pool Lounge
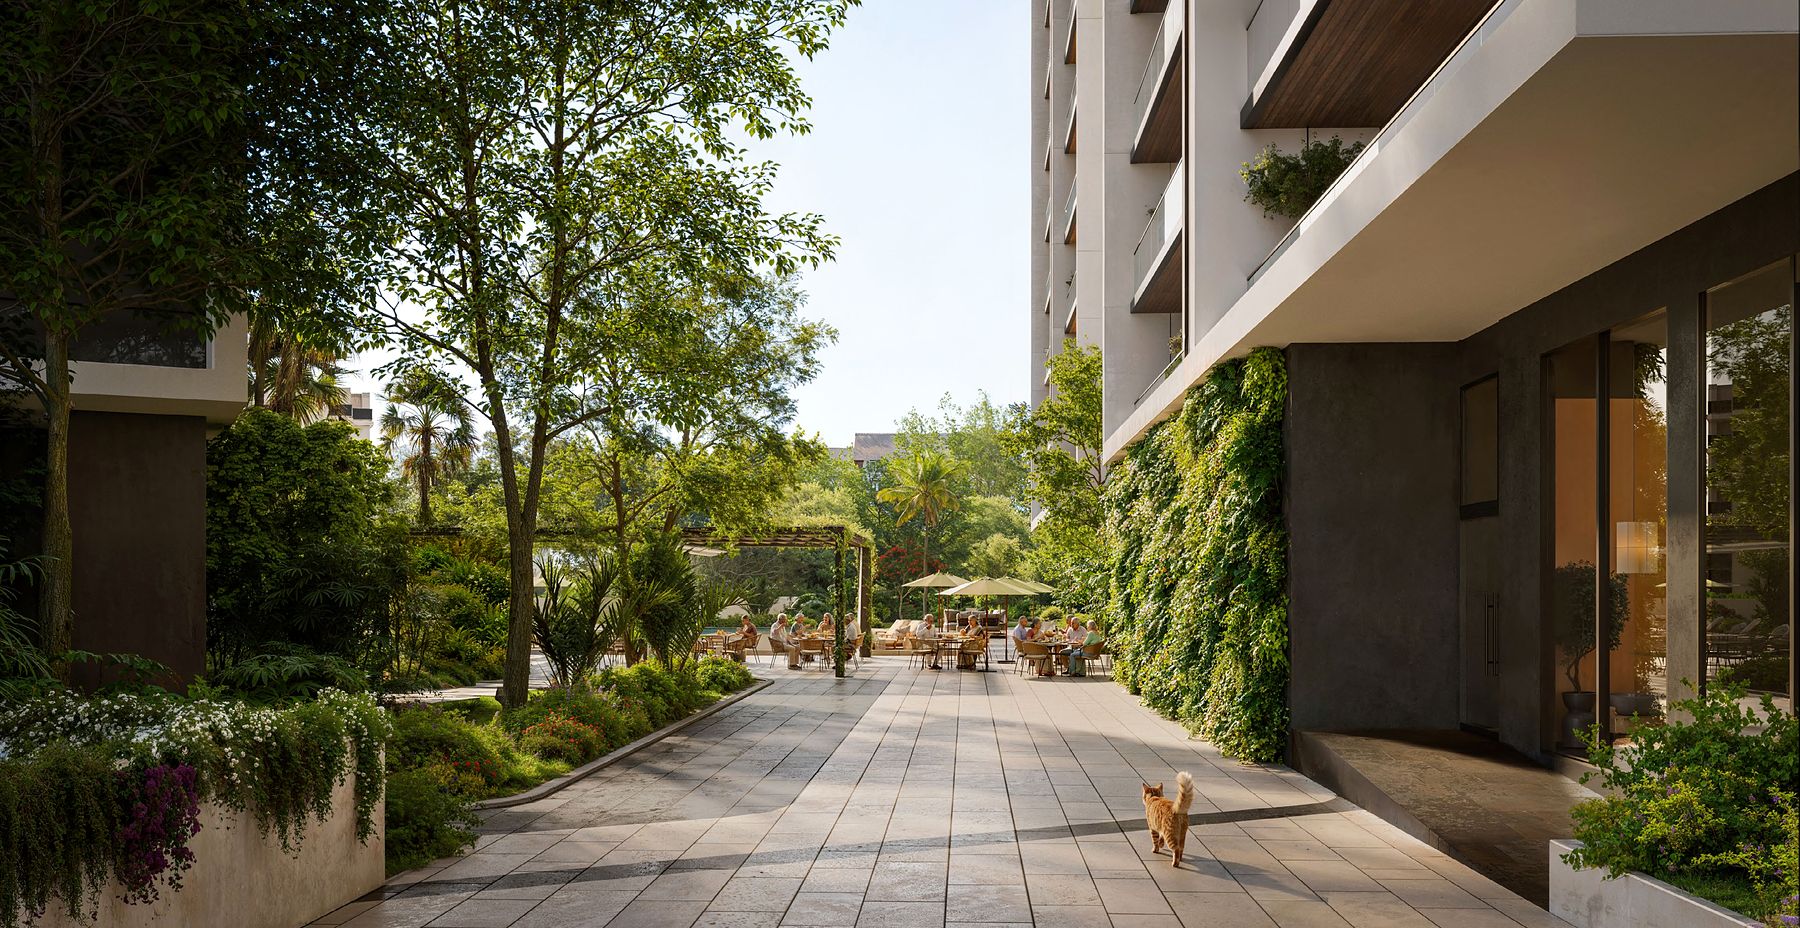 Walk the Wellness Trail
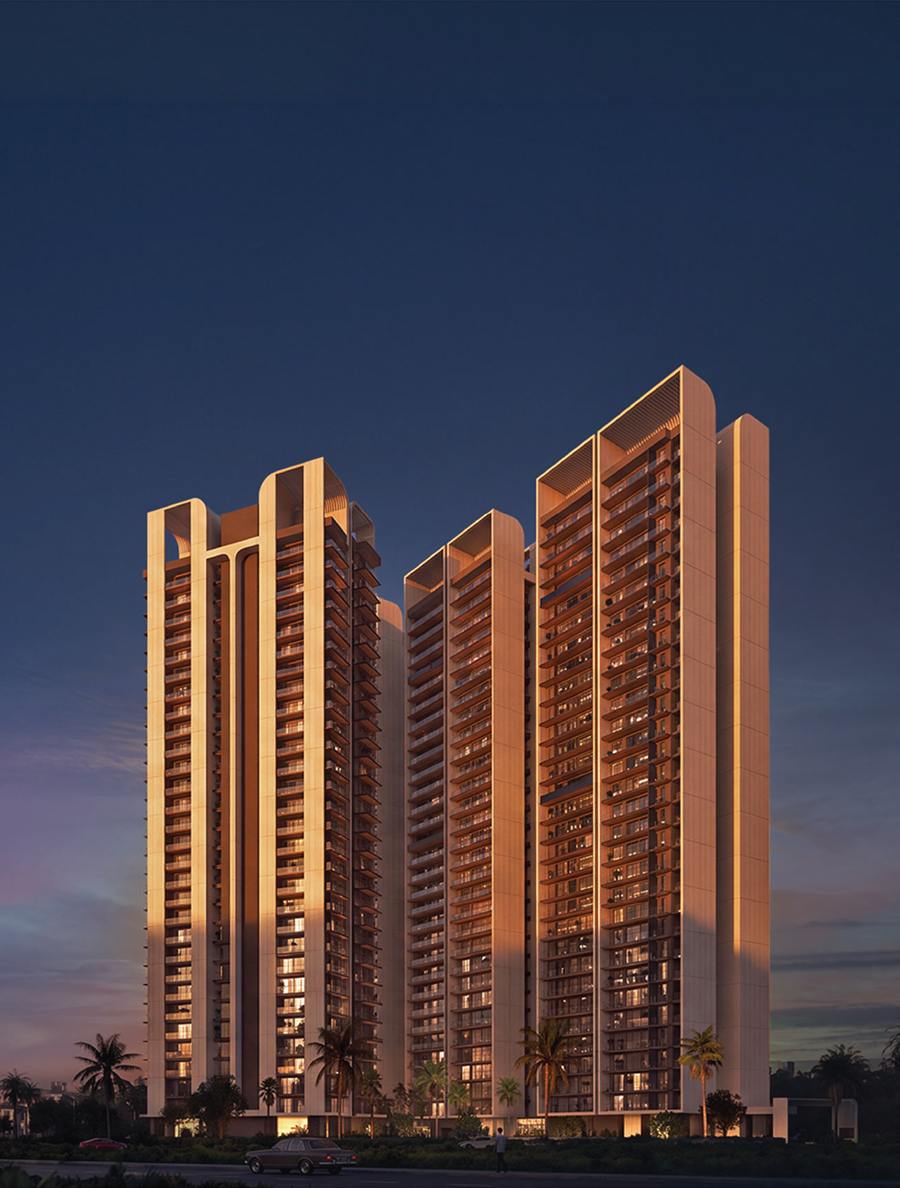
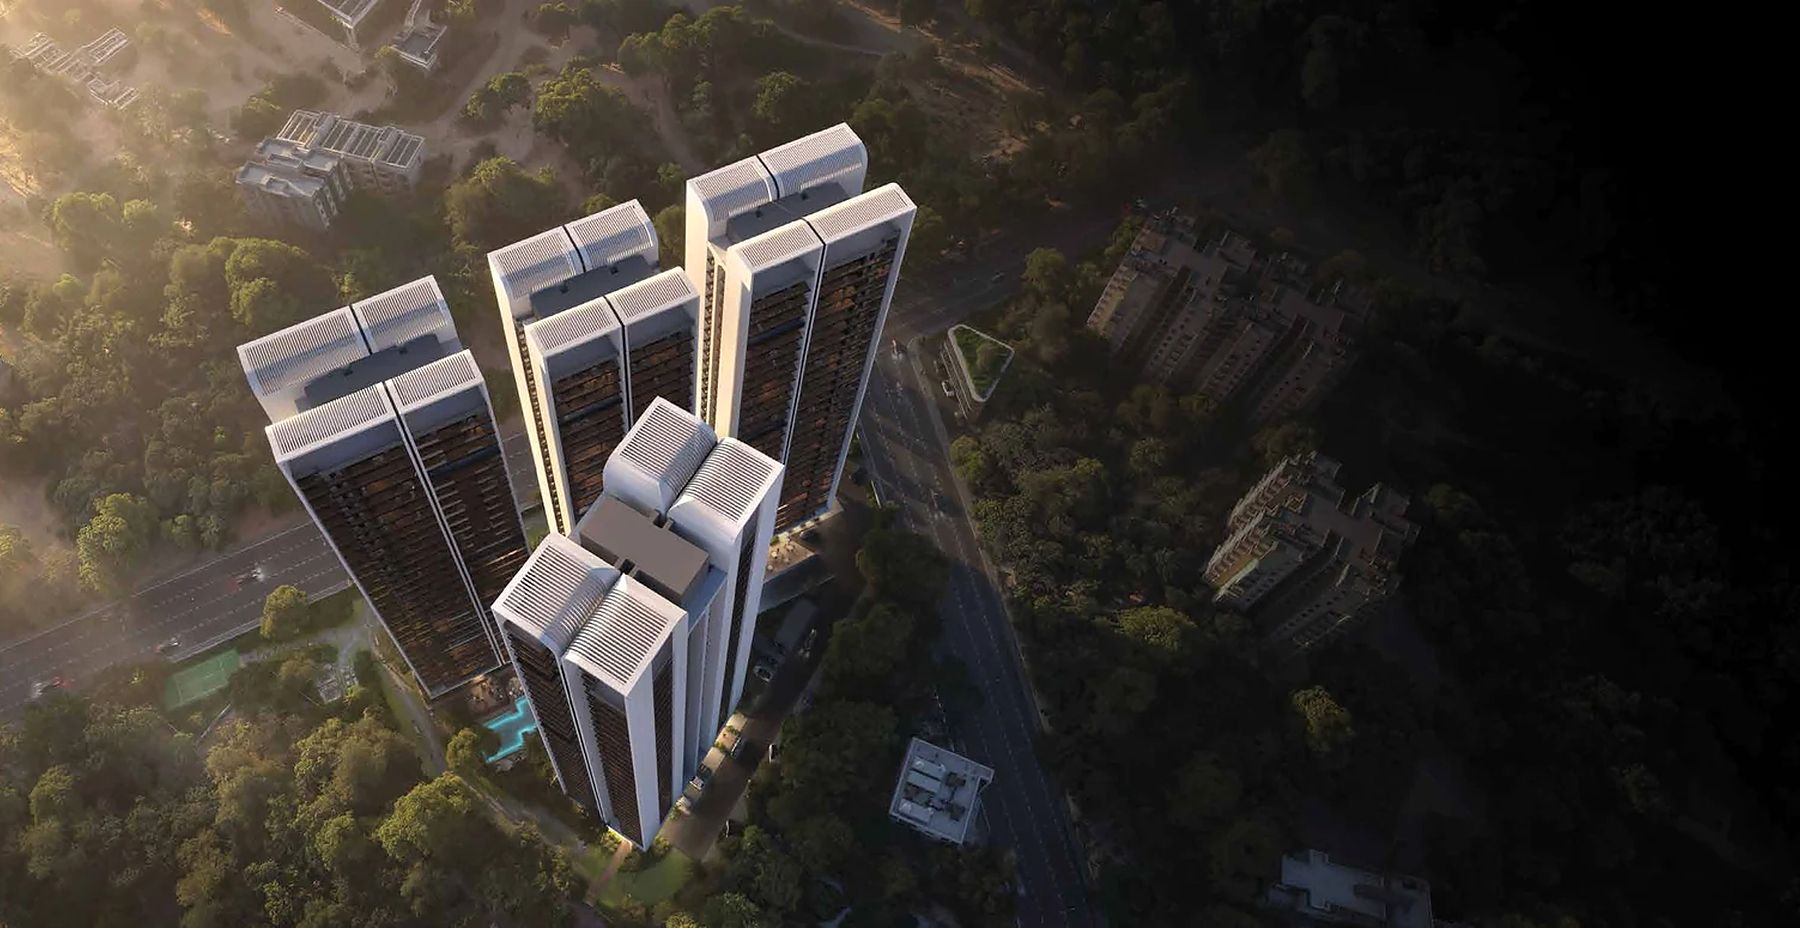 4 towers on 4.6 acres of green
About the Project
The Aerth is Gurugram’s first real wellness residential project — a thoughtfully curated destination where luxury and holistic wellbeing come together at the foothills of the Aravallis, and where life is nurtured by nature itself.
Four thoughtfully designed towers rise on 4.6 acres, with 2.5 & 3 BHK residences of 1,350–1,780 sq. ft. Every home opens onto wide balconies and uninterrupted views of the Aravallis and open skies.
Life here is planned around wellness — a 40,000 sq. ft. clubhouse and 40+ amenities, from a yoga pavilion, spa and cryotherapy to a wellness trail and skyline pool lounge — designed with lead architect UHA London.
 Chairperson ex-CMD, NTPC & NBCC · Forbes Public Sector CEO of the World 2014
 25+ years of building India’s infrastructure
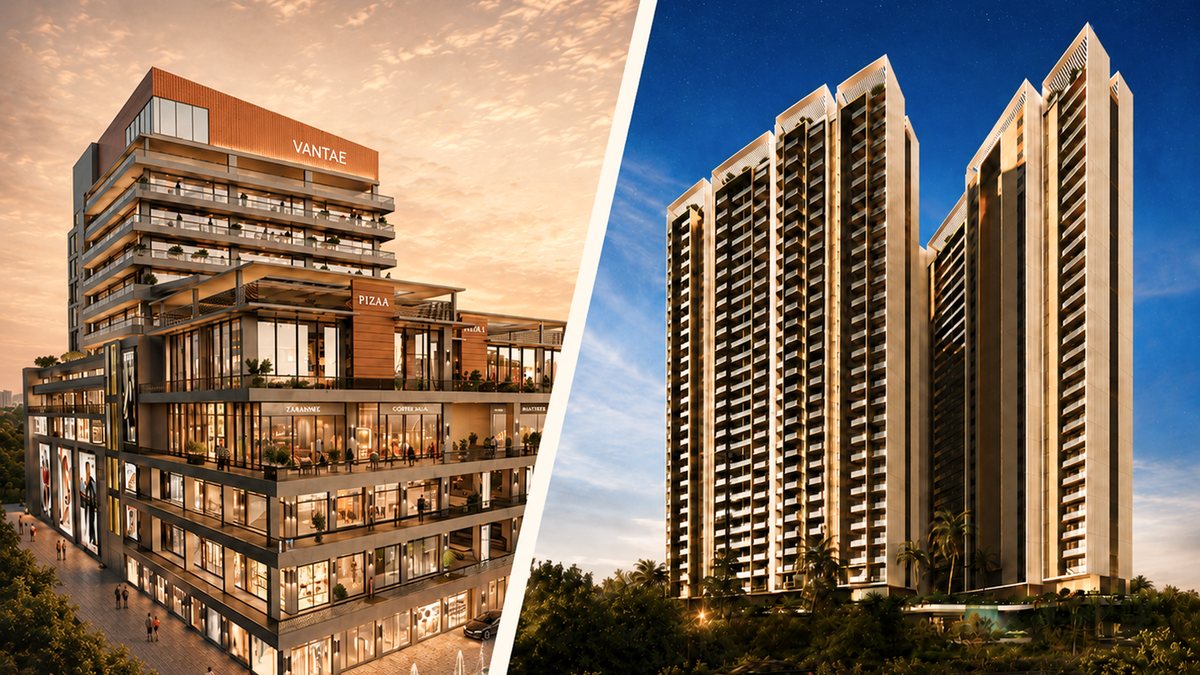 Gurugram · Dubai · London · designed with UHA London
About the Developer
“Crafted Spaces. Curated Lifestyles.”
Aura World is led by a legacy of nation-building. Its Chairperson, Dr. Arup Roy Choudhury, headed two of India’s leading public enterprises — as Chairman & MD of NBCC (2001–2010) and of NTPC (2010–2015).
He was named Forbes’ Public Sector CEO of the World in 2014, chaired SCOPE — the forum of 200+ central public sector enterprises — and has received awards from the President and Prime Minister of India. Founder & MD Shyamrup Roy Choudhury brings experience across infrastructure, investment and real estate, including leading realty at Mumbai International Airport and serving as COO of Adani Realty.
Today Aura is building across Gurugram, Dubai and London — every project “Driven by Details”, guided by thoughtfulness, trust and respect for design.
“Driven by Details” — built with thoughtfulness, trust and respect for design
Highlights
Four towers on 4.6 acres with uninterrupted Aravalli views.
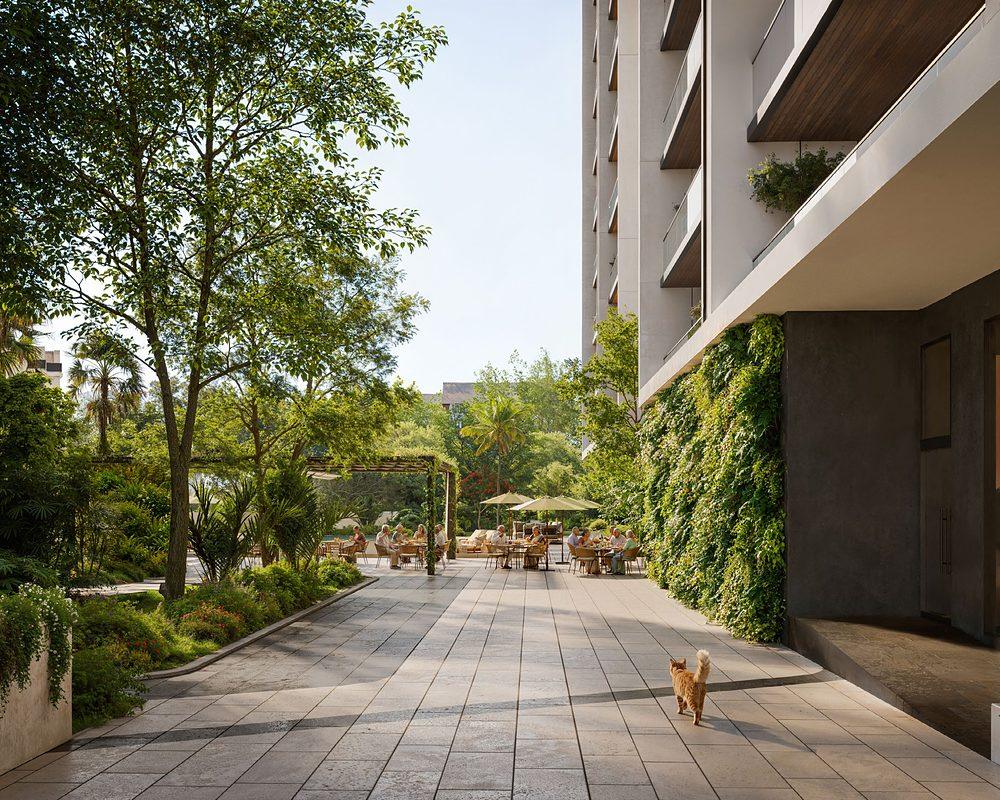
24×7 on-site ambulance, nursing, physio and geriatric care.

Yoga, spa, cryotherapy and an on-site nutritionist.
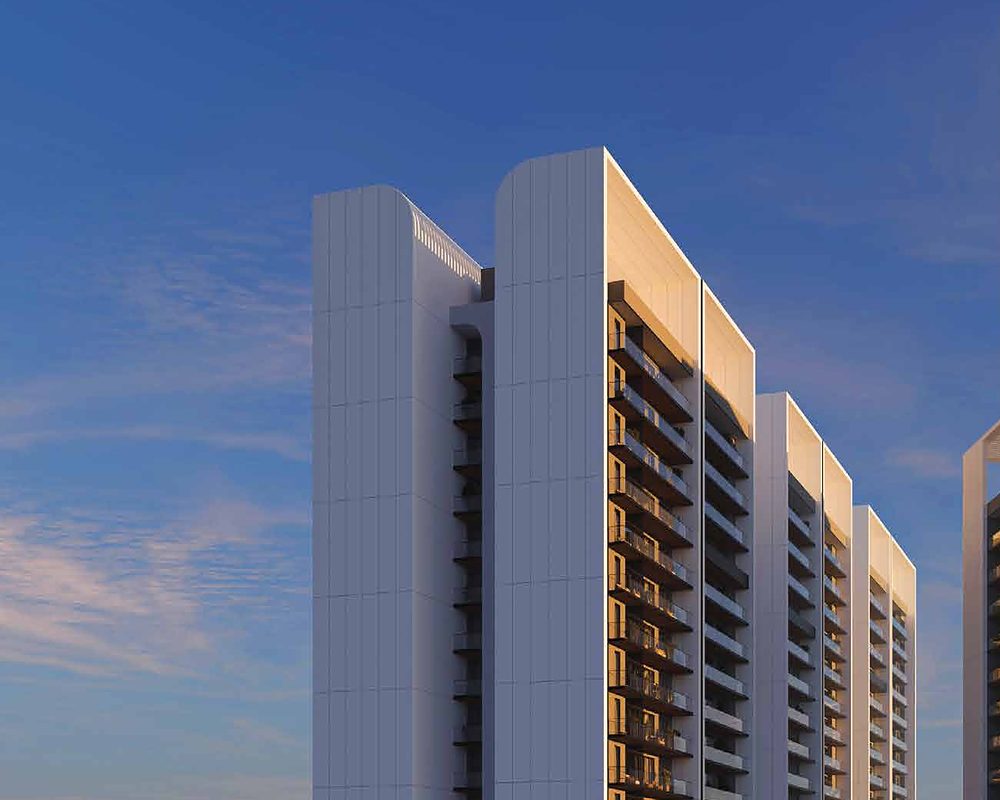
Flowing forms and wide balconies in a 4-Star GRIHA project.
Site Visit
Two short films from the site itself — what The Aerth offers, and how it sits against the Aravallis. Watch before you drive down.
Floor Plans
Floor Plan on Request
3.5 BHK2,010 Sq. Ft. Super Area
Thank you — our advisor will share the 3.5 BHK layout with you shortly.
Tap the plan to view full size
2 BHK + Store
Starting from ₹1.96 Cr.*
2 BHK + Service Person
Starting from ₹2.54 Cr.*
2 BHK + Service Person
Starting from ₹2.58 Cr.*
The Largest Residence
Starting from ₹2.91 Cr.*
4 Towers · 4.6 Acres
Towers A–D around a central pool deck and gardens.
Amenities
Overview
Welcome to The Aerth by Aura, Sector 79 Gurugram — a new standard of living where architecture, nature and wellness exist in perfect harmony. Spread across 4.6 acres at the foothills of the Aravallis, the project brings four thoughtfully designed towers and 350+ residences in 2.5, 3 and 3.5 BHK configurations, from 1,350 to 2,010 sq. ft.
Every home opens onto 6-foot-wide balconies, and the community is planned around a wellness trail, a skyline pool lounge and care that runs around the clock. Live in rhythm. Breathe in balance — your own Aerth on this Earth.
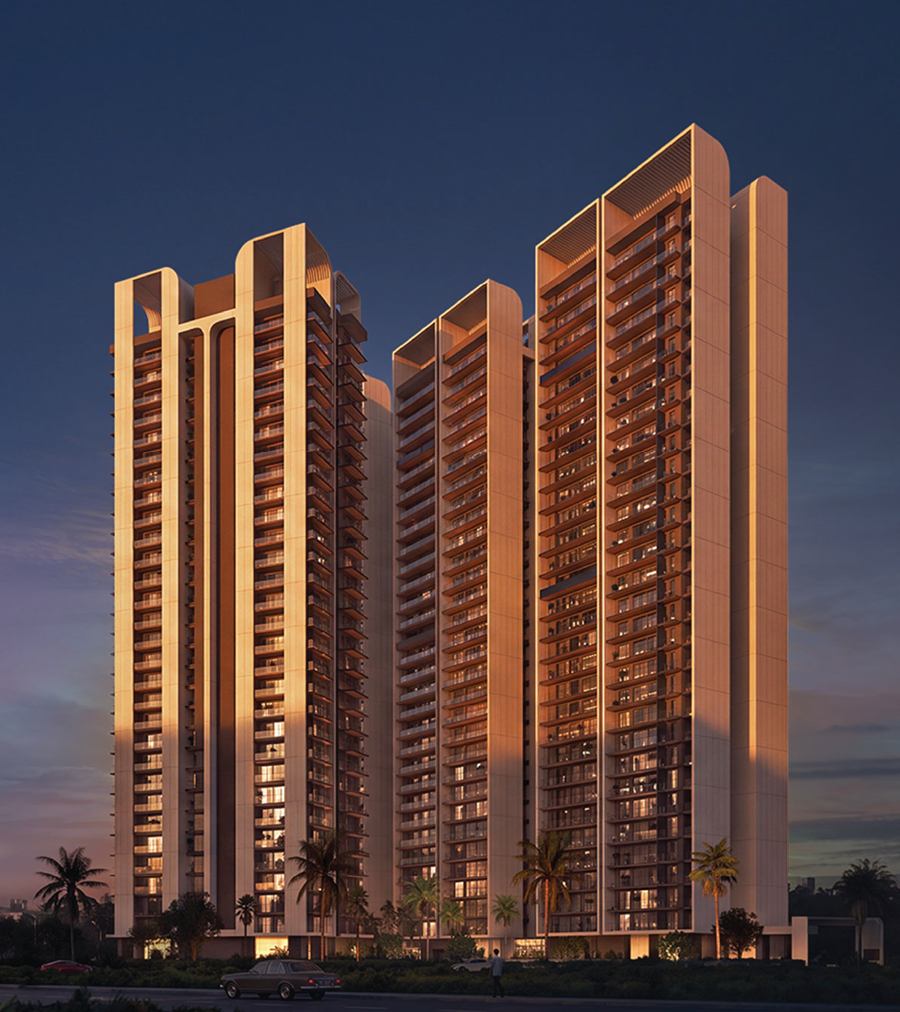 The four towers at dusk
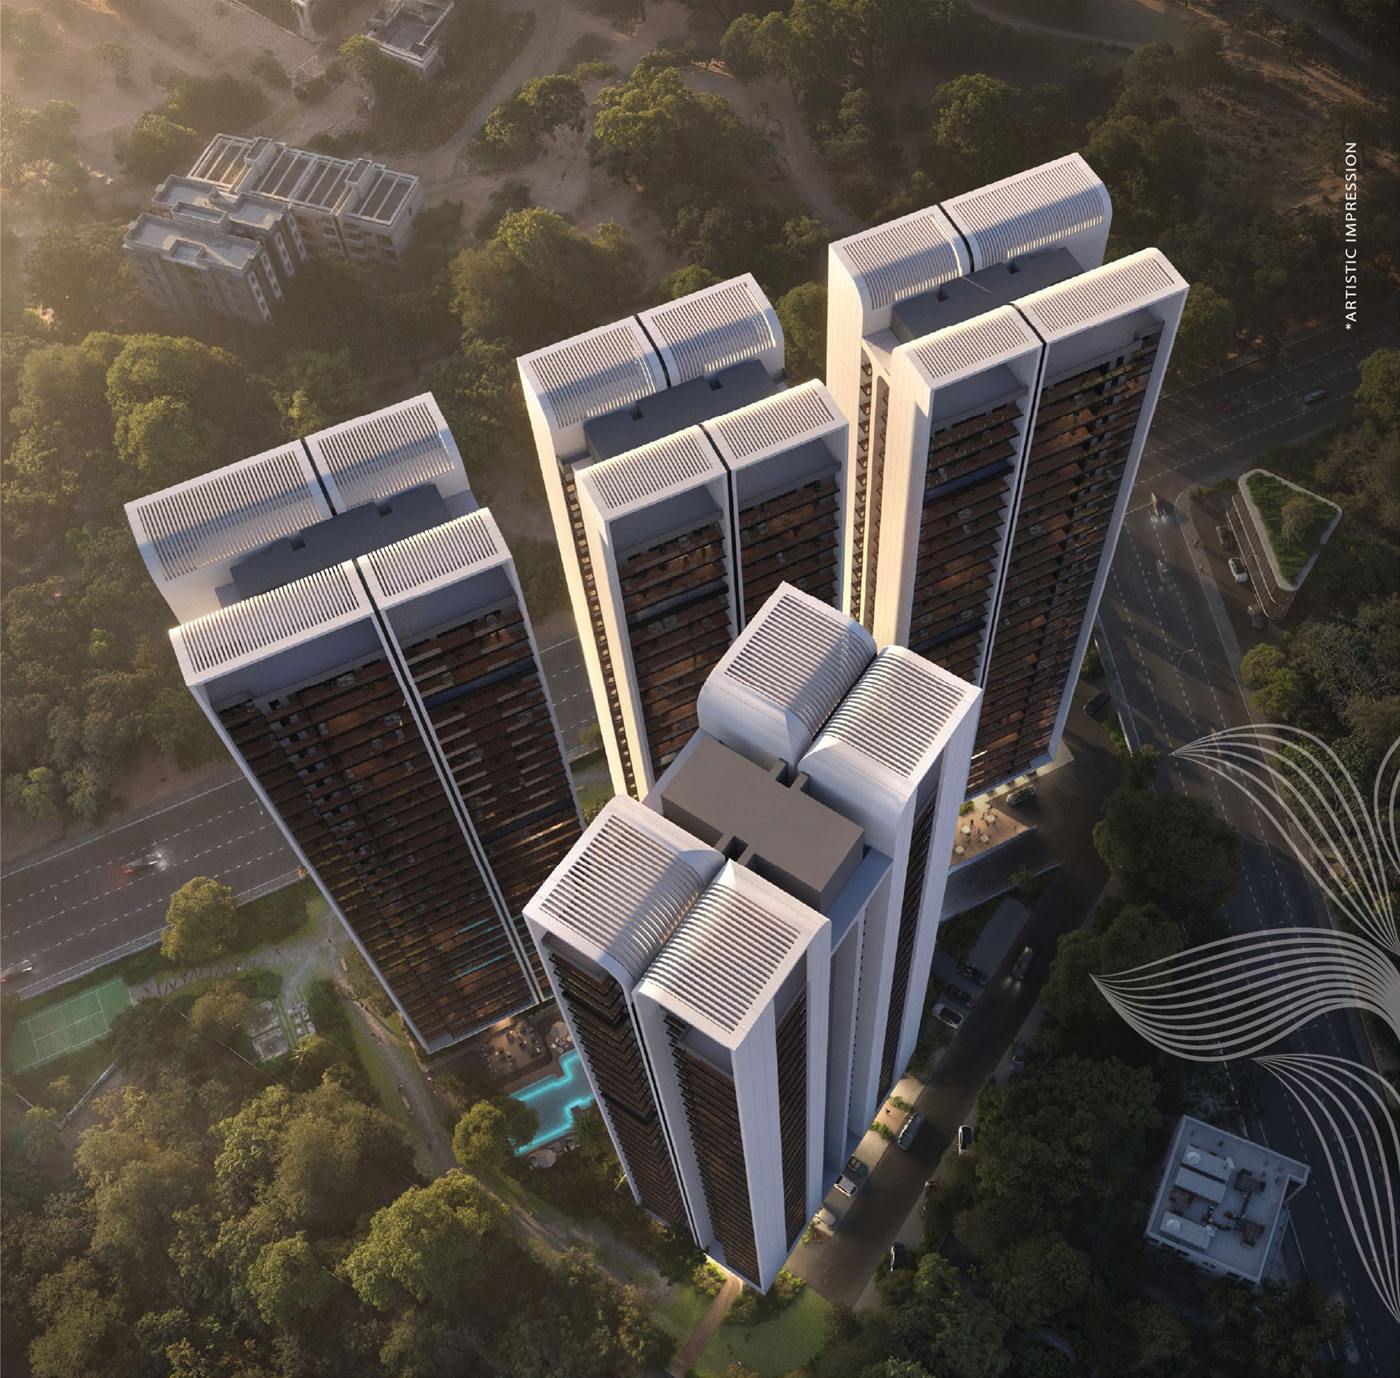 Four towers on 4.6 acres
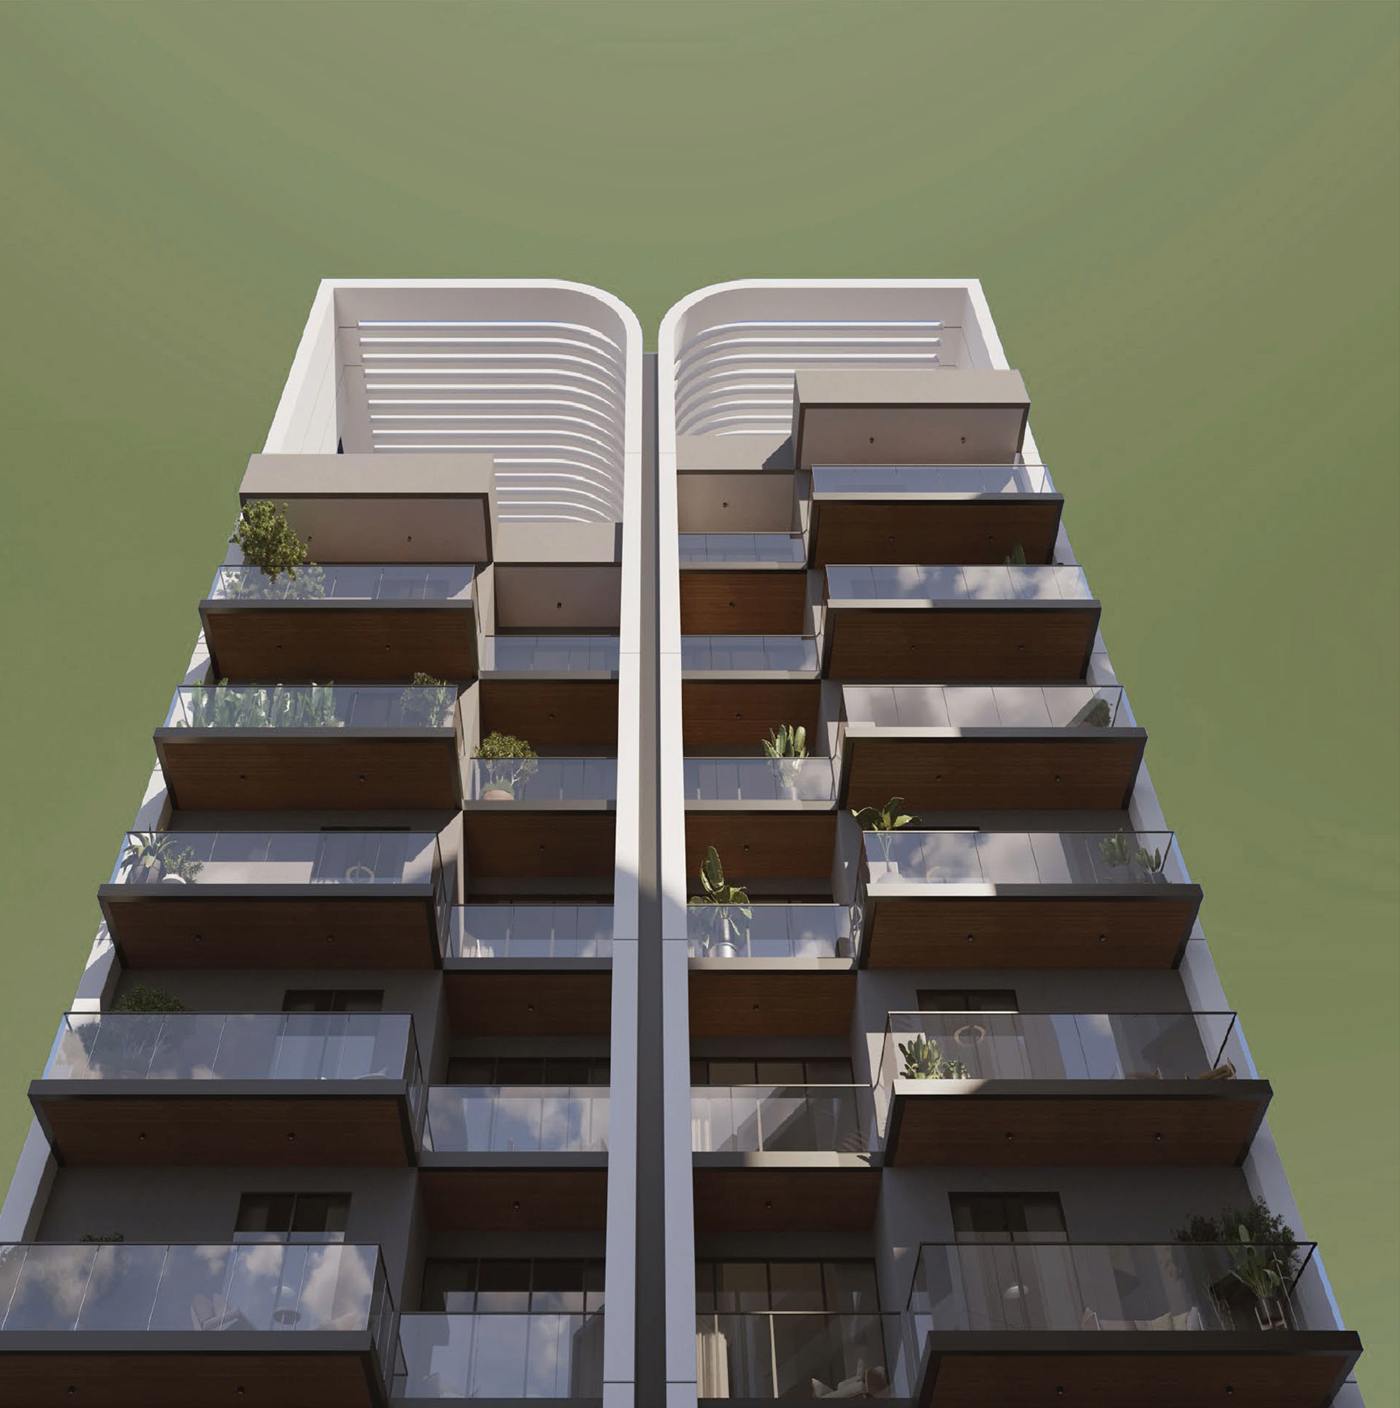 Architecture inspired by nature
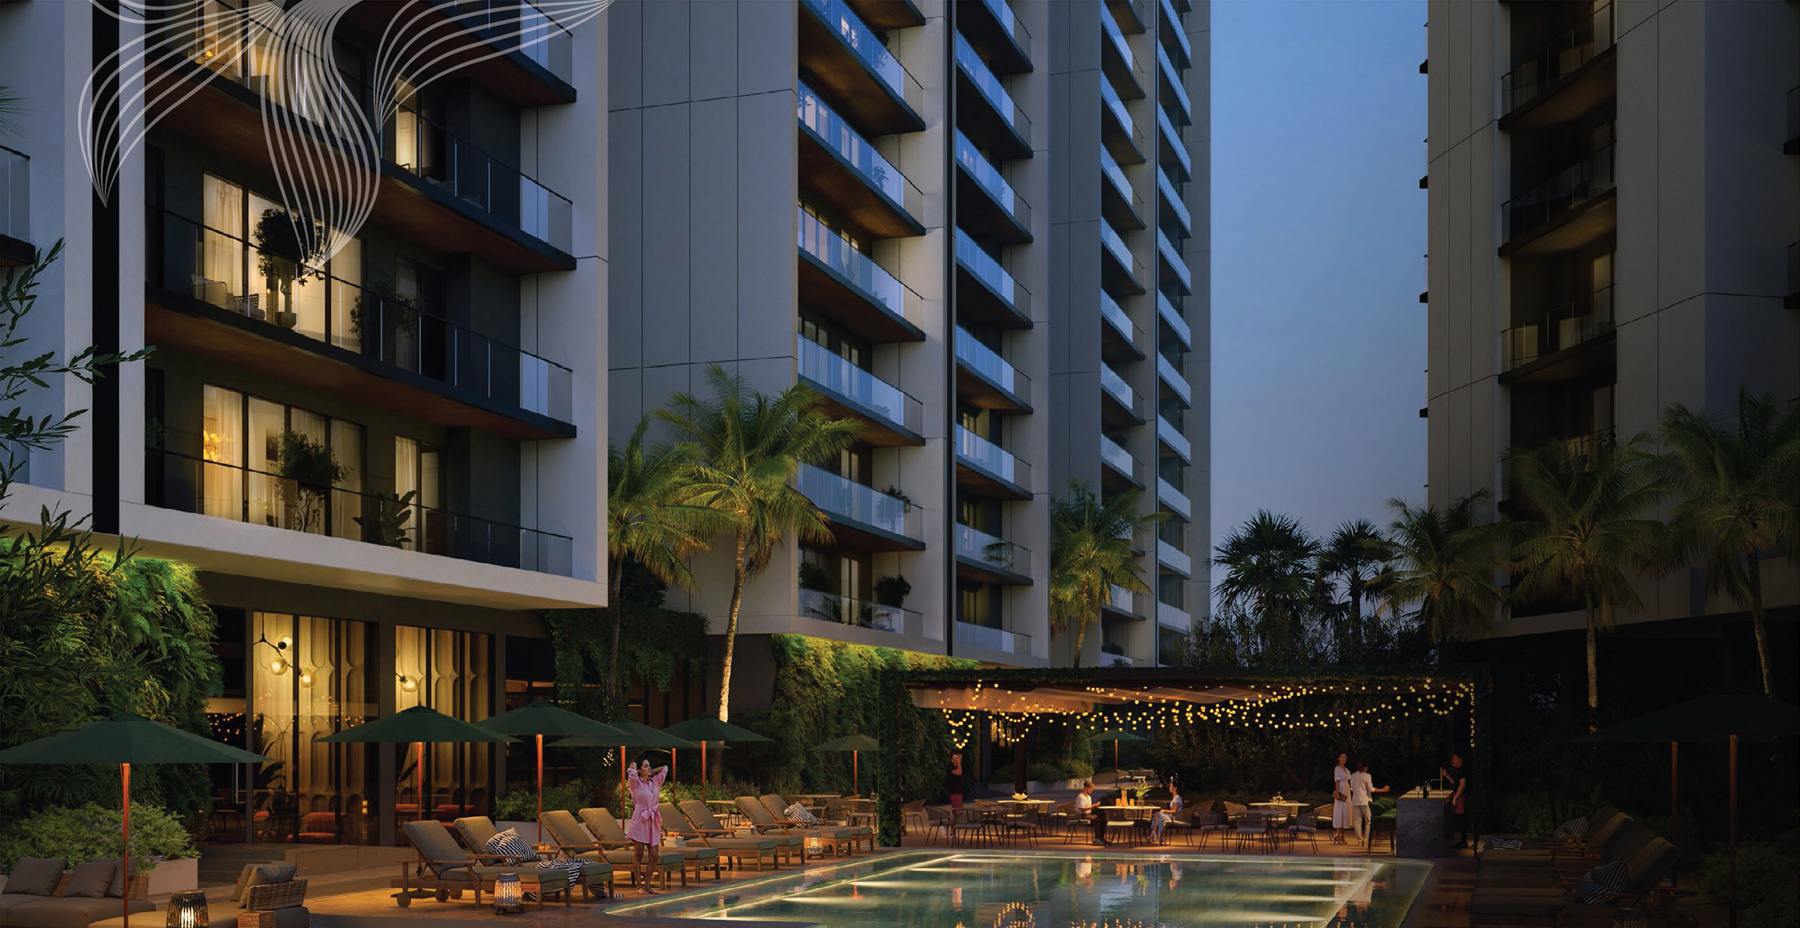 Skyline Pool Lounge
Key Attractions
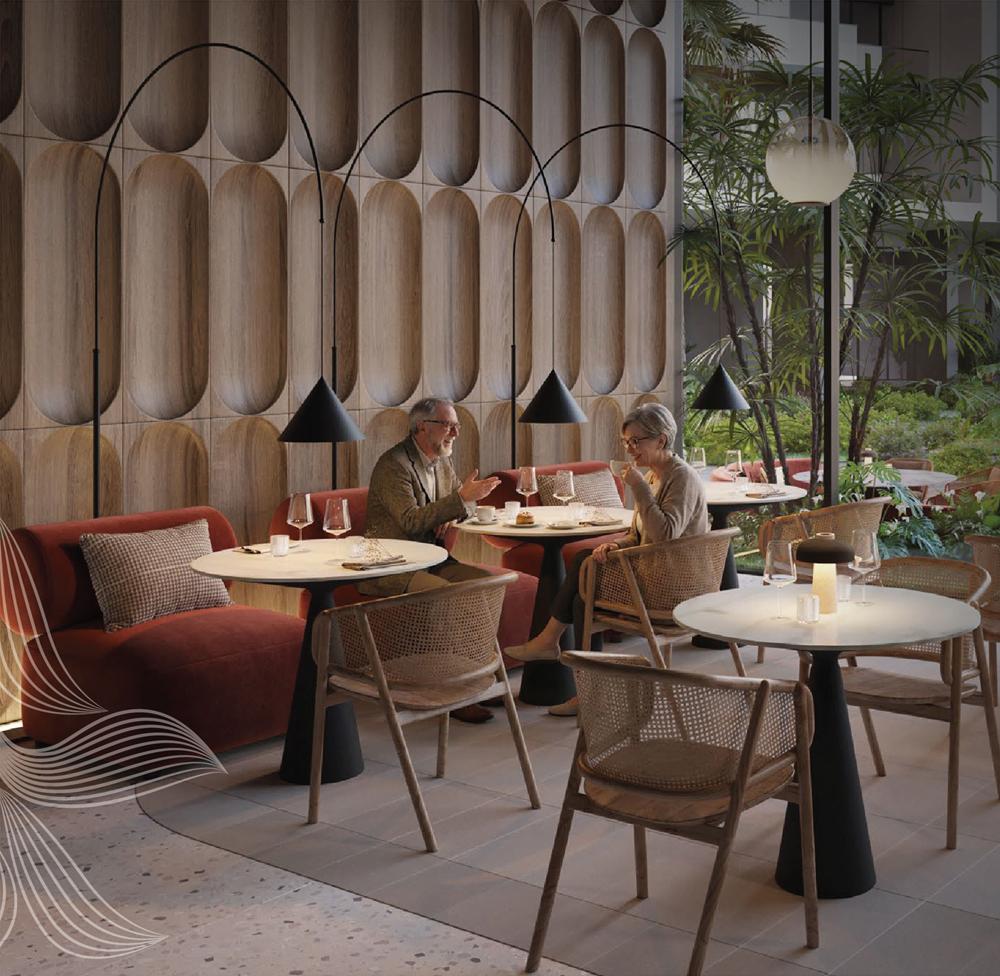 Refined Flavours restaurant
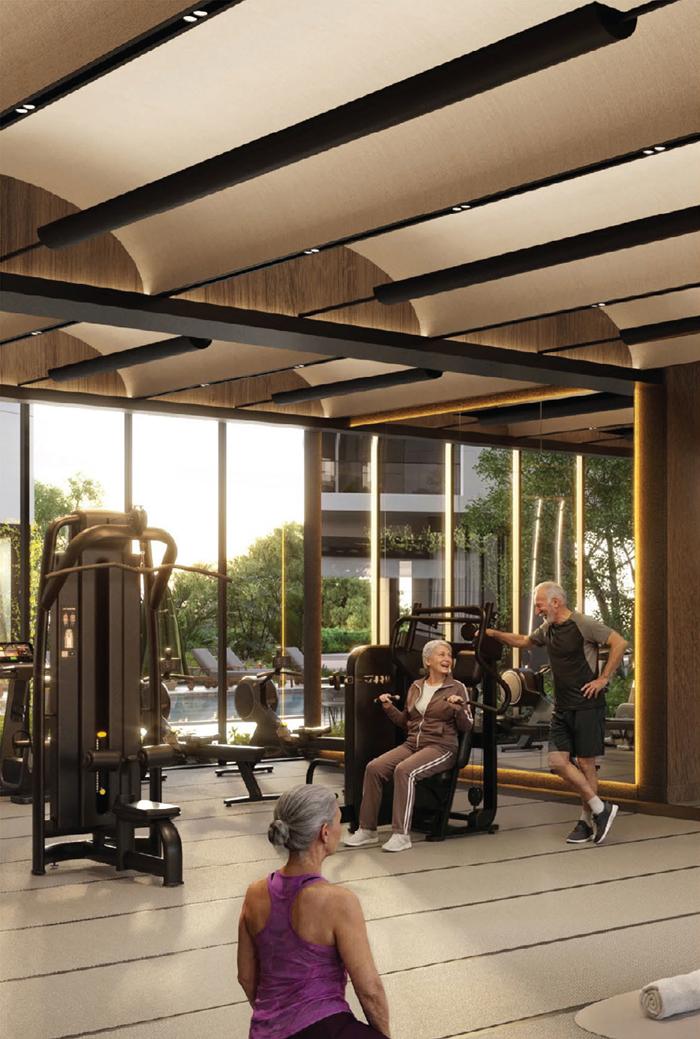 Gym opening onto the pool
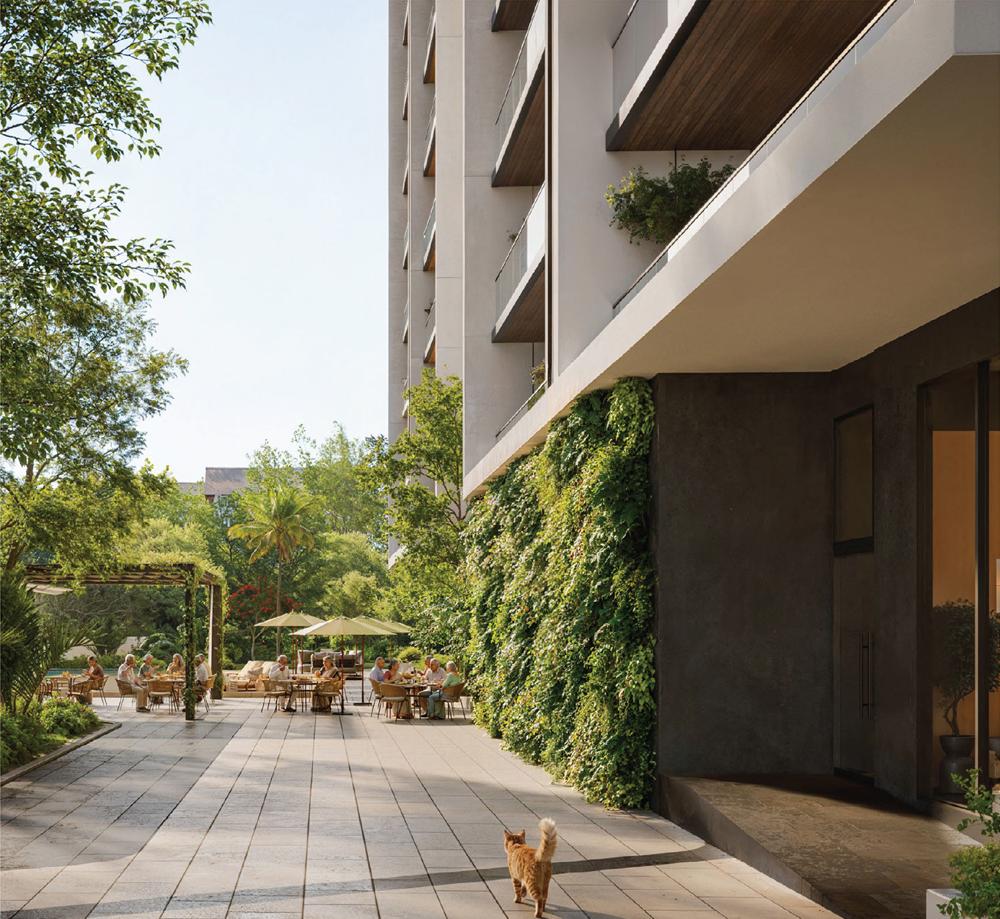 The Wellness Trail
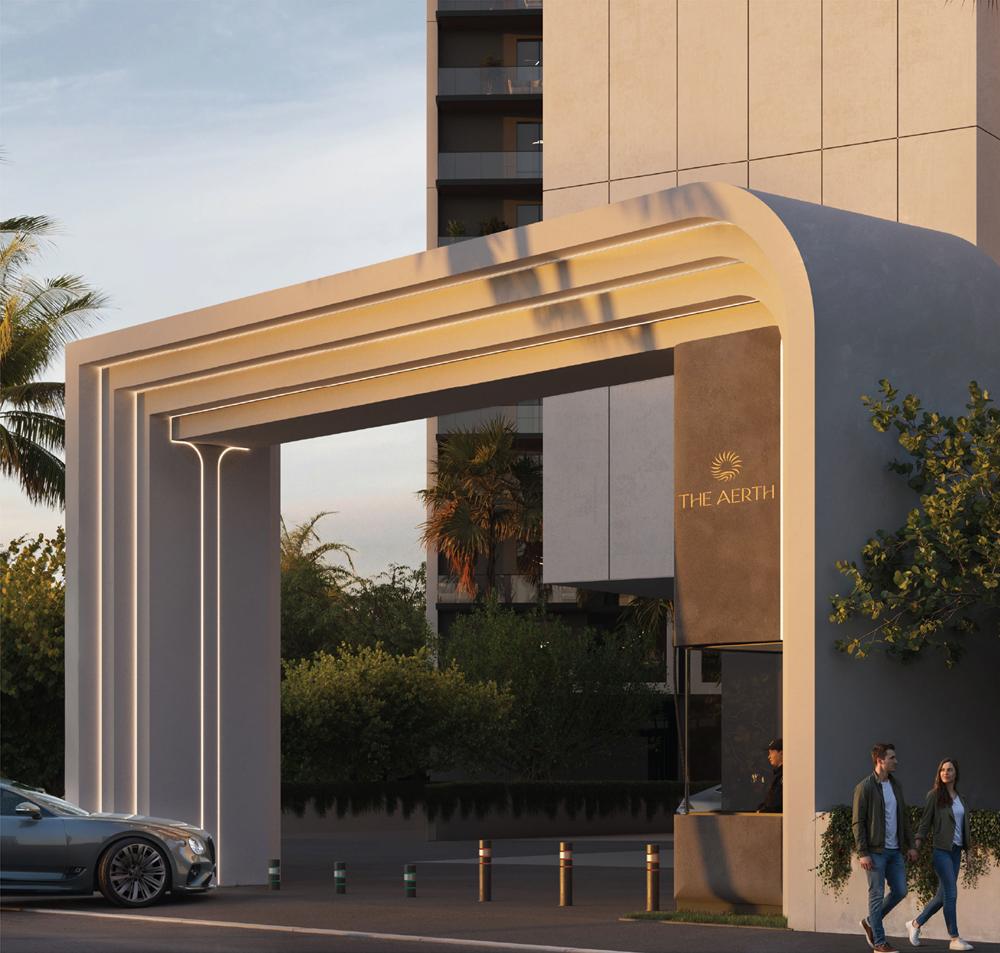 Arrival Lounge
Most luxury towers stop at the clubhouse. The Aerth’s specification schedule builds medical support, mobility help and safety into the building itself.
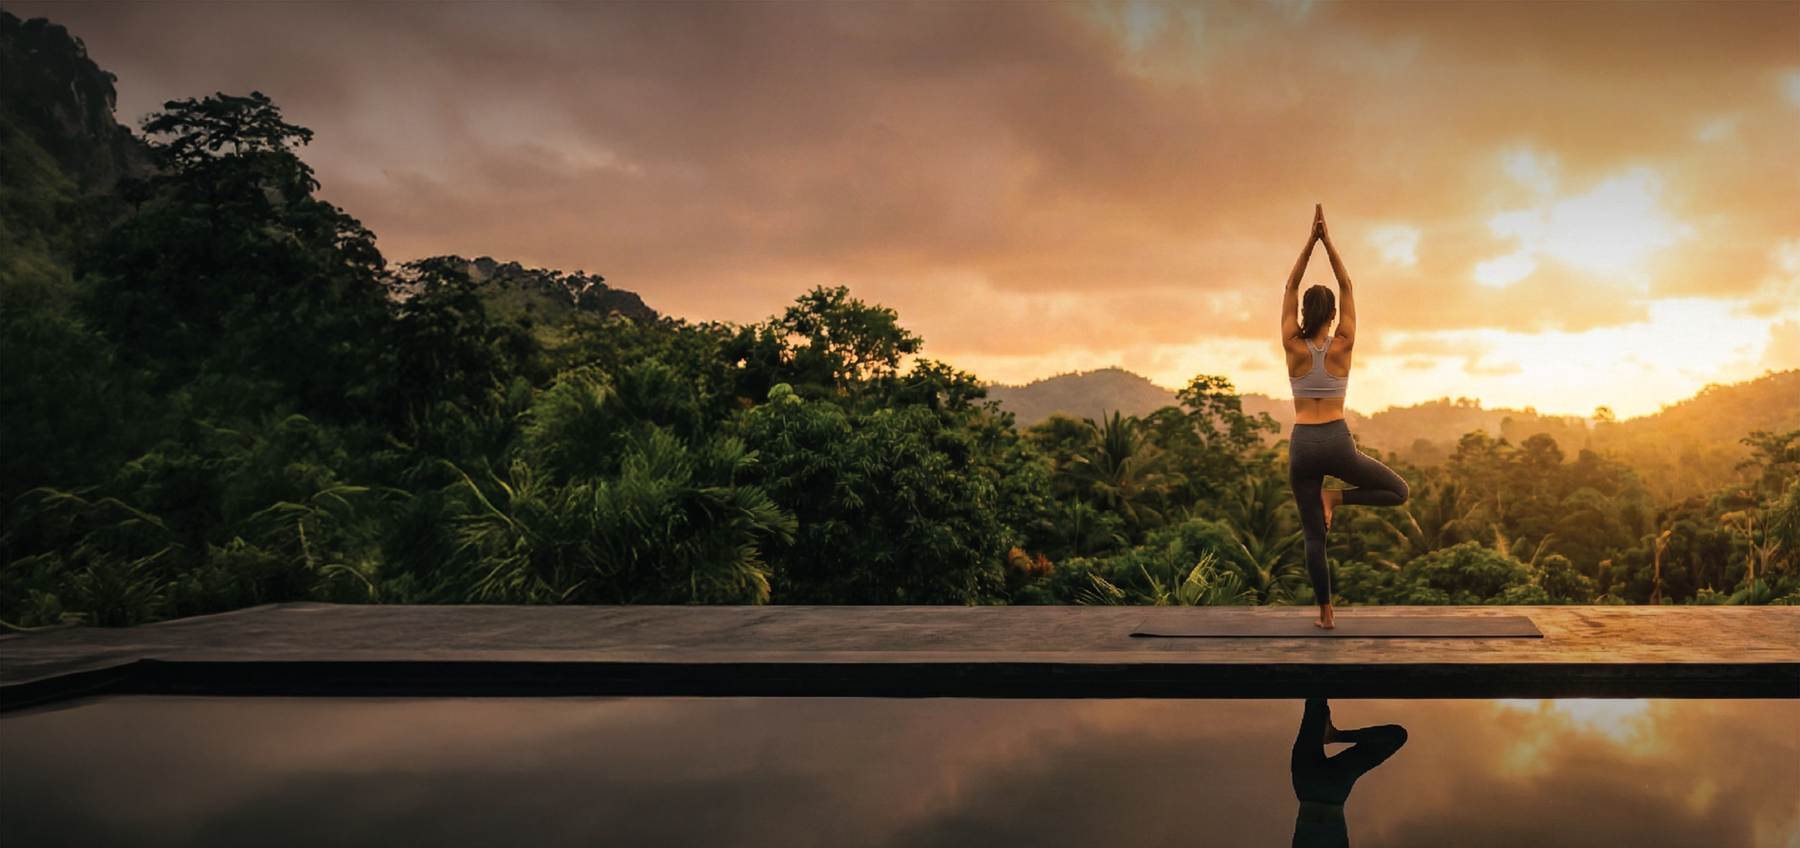 Sunrise yoga deckSkyline Pool LoungeArrival LoungeWellness TrailFitness Redefined
Arrive through a sculpted Arrival Lounge of natural light and greenery. Walk the Wellness Trail, unwind on the Skyline Pool Lounge’s elevated deck, train in a gym that opens onto the pool, and dine at Refined Flavours, the on-site restaurant.
Across the landscape: a botanic walk and community garden, herb garden, running track, open gym, summer house, dog park and pickleball court.
Timber-lined balconiesFour towers on 4.6 acresLow-density site planHomes are handed over furnished to the brochure’s specification schedule — the kitchen, the air conditioning, the wardrobes and the safety systems are all in place.
Location
Project Gallery
Every image below is an official render from The Aerth brochure — artistic impressions.
Contact Us
See The Aerth for yourself — walk the Wellness Trail, the Arrival Lounge and the Skyline Pool Lounge at the foothills of the Aravallis. Connect with our project expert for the latest prices, floor plans and offers.
Speak to an expert now: +91 86 9800 9900
Please share your contact details to